

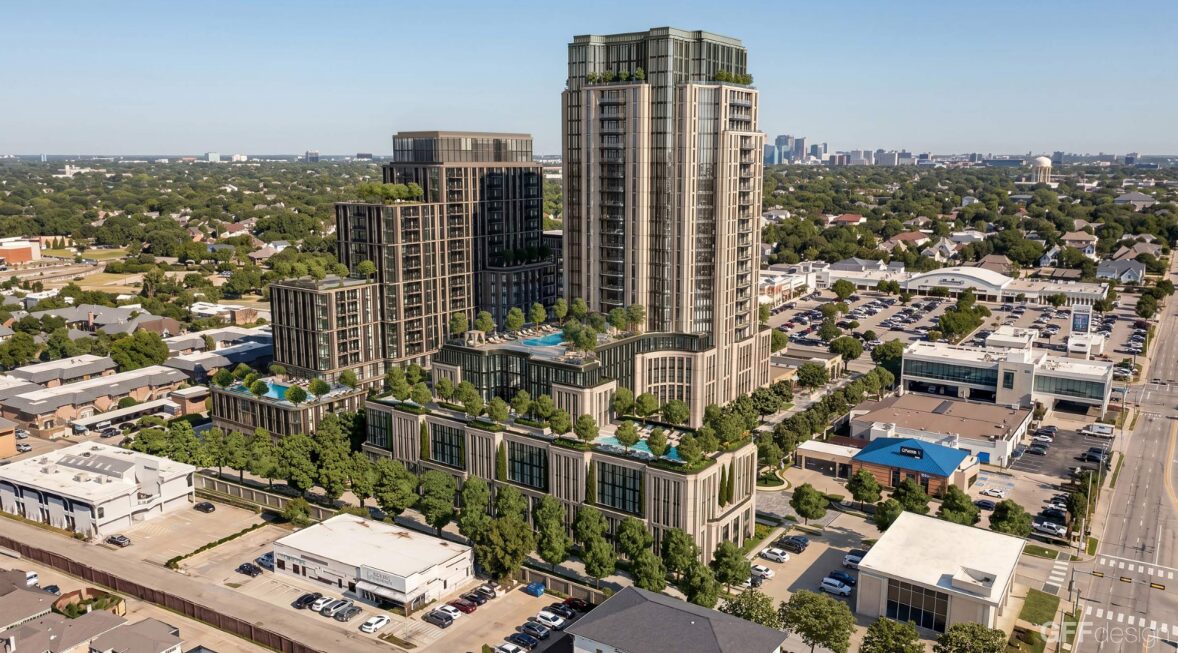
Screenshot from Preston Royal Zoning Case Neighborhood Meeting.
During a May 18 neighborhood meeting hosted by Deputy Mayor Pro Tem Gay Donnell Willis, Kimley-Horn presented plans for the proposed Preston + Royal project, which would bring residential units, office space, restaurants, retail, hotel rooms and open green space to the site.
“The purpose of the meeting was to outline the City Plan Commission (CPC) and City Council Process so everyone could understand all the opportunities for public comment,” Willis said. “We went over the scheduled meeting by 45 minutes to ensure all questions could be answered.”
According to the presentation the proposal includes:
- A 299-foot hotel and condominium tower with approximately 150 hotel rooms and 54 condo units.
- A 250-foot residential tower with 177 multifamily units and a restaurant with approximately 5,000 square feet.
- A 165-foot office tower with about 200,000 square feet of office space.
- Surface parking areas, open space, below-grade parking, valet, and pedestrian-focused amenities throughout the development.
Plans also call for new pedestrian crossings, expanded sidewalks and additional landscaping. Developers say the project would add more than 200 new trees to the site.
One major discussion point during the presentation centered around traffic impacts.
The proposed mixed-use project would generate fewer vehicle trips than what could already legally be built on the property under current zoning regulations.
A traffic comparison included in the presentation estimates the proposed project would reduce daily vehicle trips by roughly 48% compared to existing “by-right” development allowances. According to the study, AM peak hour trips would decrease by 20%, from 495 to 398 trips, while PM peak hour trips would drop by 43%, from 877 to 501 trips.
The by-right scenario currently allowed on the site includes low-rise multifamily housing, a shopping plaza with a supermarket, office and medical office space, a pharmacy and restaurant uses.
The presentation also highlighted the impact of Texas Senate Bill 840. According to the presentation, the legislation limits the ability of local governments to reject certain rezoning requests and allows some developments to move forward “by-right,” meaning projects can proceed without special approval from city leaders.
The presentation noted the parcel in question is already zoned to allow up to 850 units by-right under current regulations.
The proposal remains in the zoning process and would still need to move through the City Plan Commission and Dallas City Council before receiving final approval.
